
Glasser UAE · Interior design guide
Glass & Aluminium for Interior Design Companies in Dubai: A Fit-Out Coordination Guide
By Glasser Technical Works Team ·
A strong interior concept depends on more than attractive materials. The meeting-room glazing must align with the ceiling, the aluminium finish must work alongside the joinery, and the door must operate comfortably once the furniture is installed. For interior design companies in Dubai, the glass and aluminium package is a coordination task as much as a visual decision. This guide explains how to prepare that package, compare proposals and start a useful conversation with Glasser Technical Works LLC.
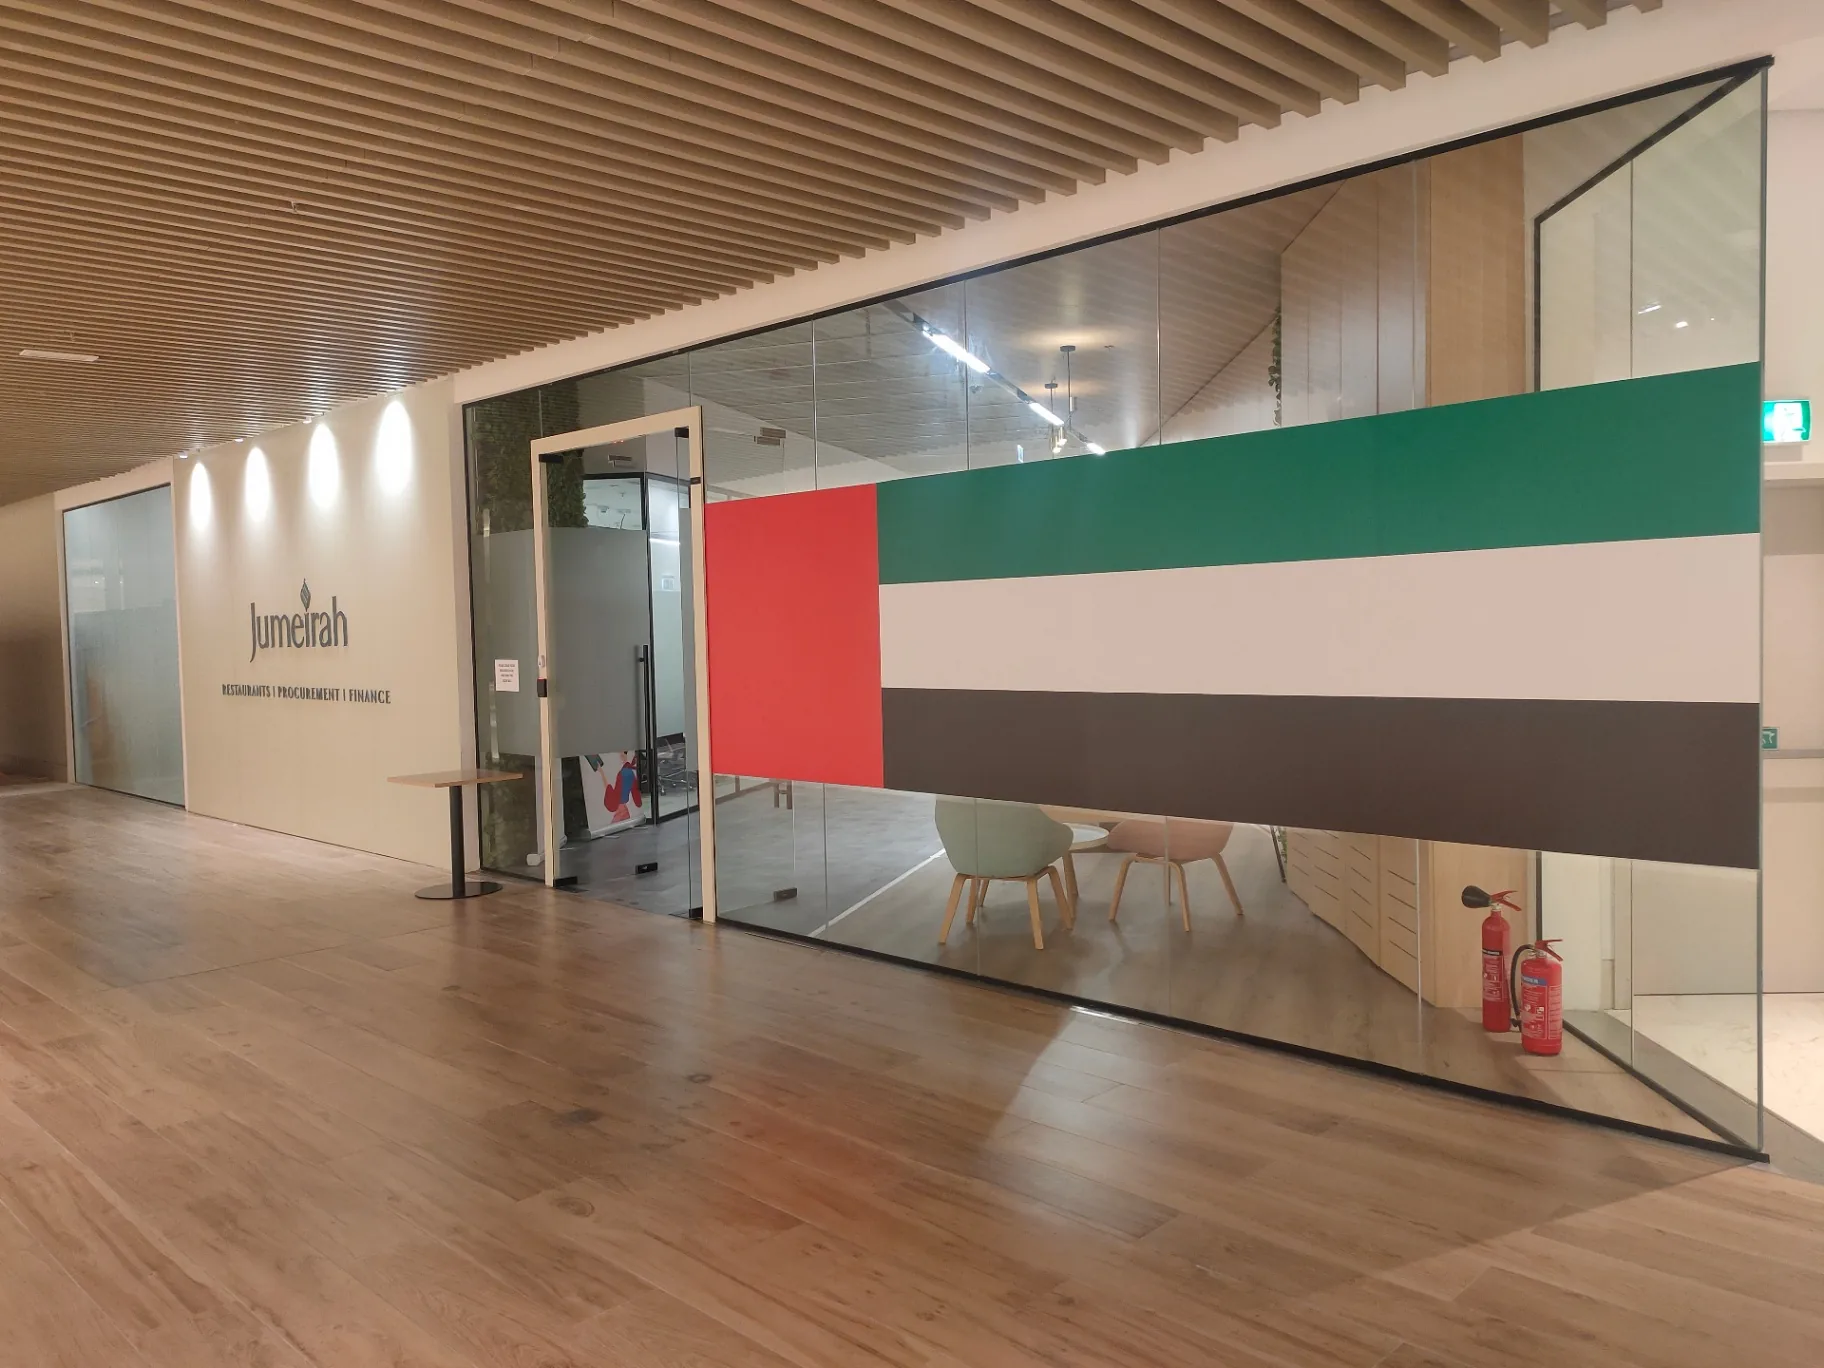
01 / INTERIOR COORDINATION
Define the glass and aluminium package before requesting prices
An office fit-out may combine glazed meeting rooms, entrance doors and aluminium framing. A retail project may need a shopfront, display glazing and mirrors. A residential interior may include shower screens, custom mirrors and framed doors. These packages share materials, but their operating conditions and interfaces differ. List each element by location and intended use rather than sending a collection of reference photographs without a scope.
For substantial commercial interiors, assign a reference to each opening or glazed elevation. Link that reference to the plan, dimensions, finish and door schedule. Distinguish new installation from alteration of existing glazing, and identify any removal or making-good work. This makes it easier to compare quotations and reduces the chance that two suppliers price different interpretations of the same concept.
Glasser UAE's relevant service pages cover office glass partitions, glass doors, shopfronts, custom mirrors and aluminium works. Use those pages to identify the scope you want to discuss; do not assume one supplier's glass package automatically includes all fit-out trades, authority submissions or specialist systems. Confirm responsibility in writing.
02 / INTERIOR COORDINATION
Match framed and frameless glass to the interior brief
Frameless glazing can create a continuous view across an office or showroom, while aluminium-framed systems establish a deliberate rhythm of vertical and horizontal lines. Neither is universally better. Review the proposed sightlines, door arrangement, junctions and hardware alongside the design concept. A slim profile that looks right in a rendering still needs to be appropriate for the panel dimensions and support conditions.
Choose the system around the room's use. A boardroom may need speech privacy, a reception needs comfortable circulation, and a retail entrance needs reliable operation under frequent use. Glass appearance alone cannot answer those questions. Ask for the proposed assembly, not just a pane thickness, and check that the selected door, framing, seals and fittings are compatible.
Avoid specifying by an image's appearance alone. A photograph seldom reveals the glass construction, support, hardware rating or perimeter details. Use it to communicate the visual intent, then record the technical requirements separately. Where the project requires a particular tested performance, request supporting documentation for the relevant assembly and seek the consultant's confirmation.
03 / INTERIOR COORDINATION
Coordinate aluminium finishes, mirrors and decorative glass
A finish described only as black, bronze or silver leaves considerable room for interpretation. Agree the finish process, colour reference and sheen, then review a physical sample against adjacent joinery, stone and metalwork. Where several suppliers provide matching-looking components, check the samples together: the same colour name does not establish an identical finish.
Back-painted glass and mirrors deserve the same sample discipline. Review the glass appearance in the intended lighting and identify edge treatments, fixing arrangements, backing and any cut-outs. For mirrors beside lighting or joinery, coordinate electrical positions and maintenance access before approving final dimensions. In wet areas, discuss substrate condition, suitable installation materials and exposure rather than assuming an interior detail works everywhere.
Record the accepted sample and the drawing revision it accompanies. An approval should identify what has been approved: colour, appearance, dimensions or the entire proposed specification. Keep any outstanding technical questions visible. A colour sign-off is not a substitute for acceptance of a structural fixing or a safety requirement.
04 / INTERIOR COORDINATION
Resolve ceiling, floor and joinery interfaces early
Glazing positions often intersect ceiling grids, lighting, air-conditioning outlets, flooring changes and joinery. Review these together before issuing the package for fabrication. Identify the intended head support and confirm what lies above a suspended ceiling. A decorative ceiling should not simply be assumed to provide adequate support for a partition or door.
Agree the finished floor level and the sequence of flooring and glass installation. Thresholds, floor springs and door clearances may affect tile layouts, waterproofing or concealed services. Check permissions and substrate details before selecting concealed hardware. At wall junctions, clarify whether the glass installer or the adjacent trade is responsible for preparing a straight, finished surface.
A coordination drawing should show how the element meets surrounding work, not merely the size of the pane. Ask who will resolve discrepancies between architectural drawings and measured site conditions. Keep the interior designer, main fit-out contractor and relevant specialists aligned on the same revision so a late adjustment does not leave one trade working to an obsolete detail.
05 / INTERIOR COORDINATION
Separate visual privacy from acoustic and safety requirements
Frosting or applied film can obscure views, but it does not establish acoustic privacy. Speech transmission depends on the complete partition and door arrangement, including seals and paths around or above the glazing. If confidential conversations are part of the brief, define the desired performance with the responsible consultant and request appropriate system evidence rather than relying on the word soundproof.
Safety glass selection also requires more than a generic thickness. Panel dimensions, support, fittings, location and applicable requirements influence the construction. Toughened and laminated glass behave differently when broken; the selected system and project design determine what is appropriate. Follow the manufacturer's limits and obtain specialist design input where required.
Where an approved design requires fire resistance, ordinary toughened or laminated glazing alone does not establish a fire-rated assembly. Confirm the required tested system and approval route with the project consultant. Accessibility, door operation and transparent-glass visibility should likewise be coordinated against applicable project requirements. This article is procurement guidance, not a compliance certificate or project specification.
06 / INTERIOR COORDINATION
Compare quotations on scope, not a headline square-metre rate
A useful comparison starts with the same drawings, quantities and specification. Separate fixed glazing, doors, hardware, framing, decorative treatments and installation where practical. Ask each bidder to state assumptions about dimensions, site readiness and access. A low figure is difficult to interpret if the quote excludes the door fittings or assumes another contractor will prepare all supporting surfaces.
Clarify delivery, removal, protection of adjacent finishes, access equipment, making good and VAT. Identify who is responsible for permits, management approvals and technical submissions. Ask how variations will be priced if the drawing revision, measured size or finish changes. Do not treat a preliminary allowance based on approximate dimensions as a final fabrication order.
There is no universal rate that fairly represents every Dubai interior glass and aluminium package. The system, finish, hardware, panel sizes and installation conditions all affect cost. Share the available budget as a planning constraint and request options with clearly stated trade-offs; do not reduce a required safety or performance specification simply to match a target price.
07 / INTERIOR COORDINATION
Plan measurement, approvals and installation around the fit-out programme
Separate the target handover date from the dates needed for measurement, drawing approval and fabrication. Final measurement should reflect the relevant finished surfaces and agreed details. If the site is not ready, clarify which dimensions remain provisional and what must happen before manufacture can begin. Changed openings can require replacement panels rather than a simple site adjustment.
For Dubai commercial buildings, discuss working hours, delivery routes, loading arrangements, lift access and protection requirements with building management. These conditions may influence panel sizes and installation sequencing. Do not assume the programme used on one site applies to another office, retail unit or tower.
Agree inspection points and responsibilities before installation. During handover, review glass condition, alignment, door movement, locks, seals and visible finishes against the approved scope. Record outstanding items and request relevant product care instructions. Confirm any warranty terms directly in the contract; this guide does not promise a completion period, warranty duration or maintenance package.
08 / INTERIOR COORDINATION
What interior designers should send Glasser UAE
Start with the project location, building type, approximate package size and target programme. Attach the available plans, elevations, door schedule and reference images. Identify which dimensions are indicative and which have been surveyed. If a consultant has issued acoustic, safety or other performance requirements, include those documents rather than summarising them as premium glass.
Add the proposed glass appearance, aluminium finish and hardware preferences, together with known access restrictions. State whether you need supply only or supply and installation, and identify removal, protection and making-good requirements. Tell the team who coordinates the fit-out and who is authorised to approve drawings or changes.
A concise enquiry might read: We are an interior design company planning an office fit-out in Dubai. We need glazed meeting rooms and associated aluminium-framed doors. Attached are the current plans and finish references. Please review the proposed scope, identify information needed for a site survey and provide an itemised quotation with assumptions and exclusions. Adjust the wording to match your actual project before sending it.
Glasser Technical Works LLC can discuss the relevant glass and aluminium scope for your UAE interior project. Share your brief through WhatsApp or the contact page, and ask for relevant project references before appointing a contractor. An early, clearly documented enquiry gives both teams a better basis for discussing specification, responsibilities and a project-specific quotation.
Explore the relevant services
Frequently asked questions
What should an interior design company include in a glass and aluminium brief?
Include plans, elevations, a door schedule, finish references, performance requirements, approximate quantities, project location and target programme. State the drawing revision, installation scope and known access constraints.
Should designers choose framed or frameless office partitions?
Choose around the visual concept, door operation, support conditions and required performance. Frameless appearance does not guarantee acoustic privacy, and a frame alone does not prove a tested rating.
Does frosted glass provide acoustic privacy?
No. Frosting addresses visual privacy. Acoustic performance depends on the complete glazing and door assembly, seals and other sound paths.
Can a reference image be used as the final specification?
No. Use it to explain the design intent, then document glass construction, dimensions, framing, fittings and performance requirements separately. Review the system and site conditions before fabrication.
Who should obtain building-management and authority approvals?
Confirm that responsibility in the project scope before appointment. Do not assume it belongs to the glass installer; the fit-out contractor, consultant or another appointed party may be responsible.
How can interior designers compare glass quotations fairly?
Issue the same drawing revision and specification to each bidder. Compare equivalent glass, framing, hardware and installation scope, including delivery, access, removal, VAT, assumptions and exclusions.
When should final glass dimensions be confirmed?
Confirm them when the relevant site conditions and approved details allow reliable measurement. Identify provisional dimensions and hold fabrication until the responsible parties approve final sizes and fittings.
How do I request a quote from Glasser UAE for an interior project?
Send the location, project type, plans or approximate dimensions, finish references and intended scope to +971 56 840 0838 or sales@glasseruae.com. Include the programme and any consultant requirements so the team can discuss the information needed for a project-specific quotation.
Technical references and scope
This guide provides general procurement guidance, not a project design or compliance certificate. Review project-specific requirements with the responsible consultant. The National Glass Association references below provide supporting guidance on door design, laminated glazing and shop drawings; they do not replace applicable UAE requirements.
Related reading
Glasser Technical Works LLC
Bring your interior brief to the next stage.
Discuss your Dubai or UAE glass and aluminium package with Glasser UAE. Share your drawings, proposed finishes and required scope to start a project-specific conversation.