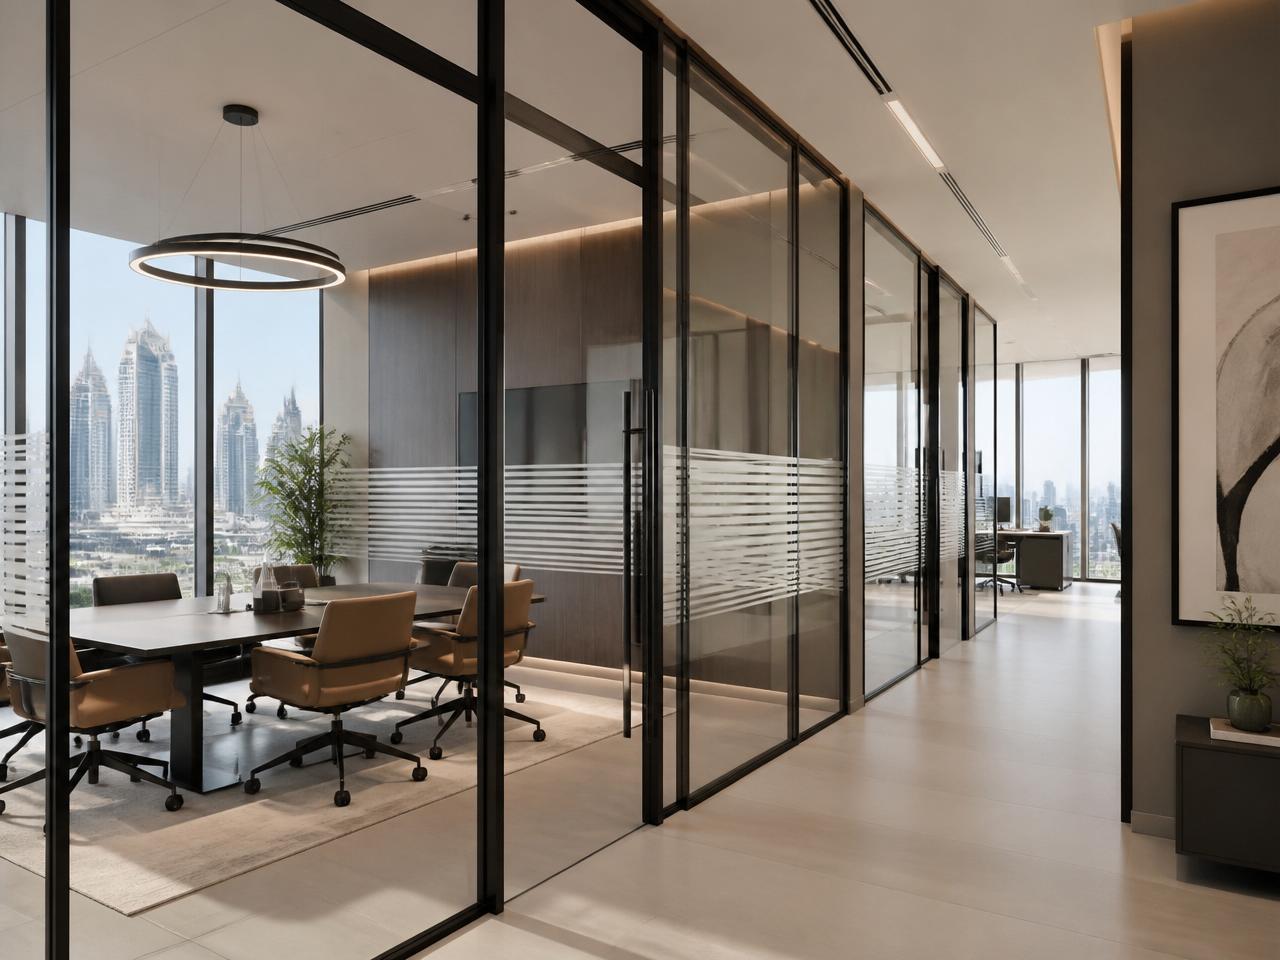
A glass package for fit-out contractors and interior designers
Office glass partitions are part of a wider interior package. A meeting room needs appropriate door operation, head support, floor junctions and coordination with air-conditioning and lighting. List each glazed elevation and door on the same drawing revision so the glass installer and adjacent trades price the same scope.
For main contractors and design studios, an enquiry is more useful when it states whether supply, installation, removal, making good, access equipment and approvals are included. Glasser can discuss the relevant glass and aluminium elements; confirm specialist engineering and permit responsibilities in the agreed contract.
Choose around room use, not appearance alone
Frameless partitions provide a visually open division, while aluminium-framed systems create a deliberate architectural rhythm. Select the system around panel dimensions, supports, door hardware and required performance. Photographs communicate an aesthetic, but are not a technical specification.
Reception glazing, boardrooms and private offices can have different operational needs. Identify circulation, accessibility, locks, visibility markings and visual privacy before ordering. Confirm glass construction and hardware compatibility with the responsible designer or consultant.
Acoustic privacy requires a complete assembly
Frosted film does not make a partition soundproof. Speech can pass through door gaps, unsealed junctions or ceiling voids even where the glass itself performs well. Review the entire room enclosure and request suitable evidence for the specified partition and door system.
Avoid treating a generic pane thickness or advertised decibel figure as a guarantee for the finished office. Agree the performance requirement, test evidence and site interfaces with the project consultant before choosing single or double glazing.
Drawings and BOQ information for a reliable quotation
Send dimensioned plans, glazed elevations, a door schedule and a bill of quantities where available. Identify the building and emirate, room uses, glass appearance, aluminium colour reference, hardware preferences and target programme. Mark approximate dimensions clearly; final fabrication requires confirmed sizes.
Include consultant specifications and known access restrictions. An itemised comparison should cover fixed glazing, doors, fittings, framing, finishes, installation and any agreed removal or protection. Check VAT, assumptions and exclusions rather than comparing headline square-metre rates alone.
Dubai office access and installation planning
Dubai office buildings may have restrictions on working hours, loading bays, lifts and material movement. Review these with building management before committing to an installation sequence. Large panels and concealed floor hardware can introduce additional coordination requirements.
For occupied premises, agree how work areas will be separated, adjacent finishes protected and deliveries scheduled. Programme depends on approvals, surveyed conditions, selected materials and site readiness; no single turnaround applies to every fit-out.