
High-Rise Building Façade in Dubai: Million-AED Glass & Aluminium Project Planning Guide
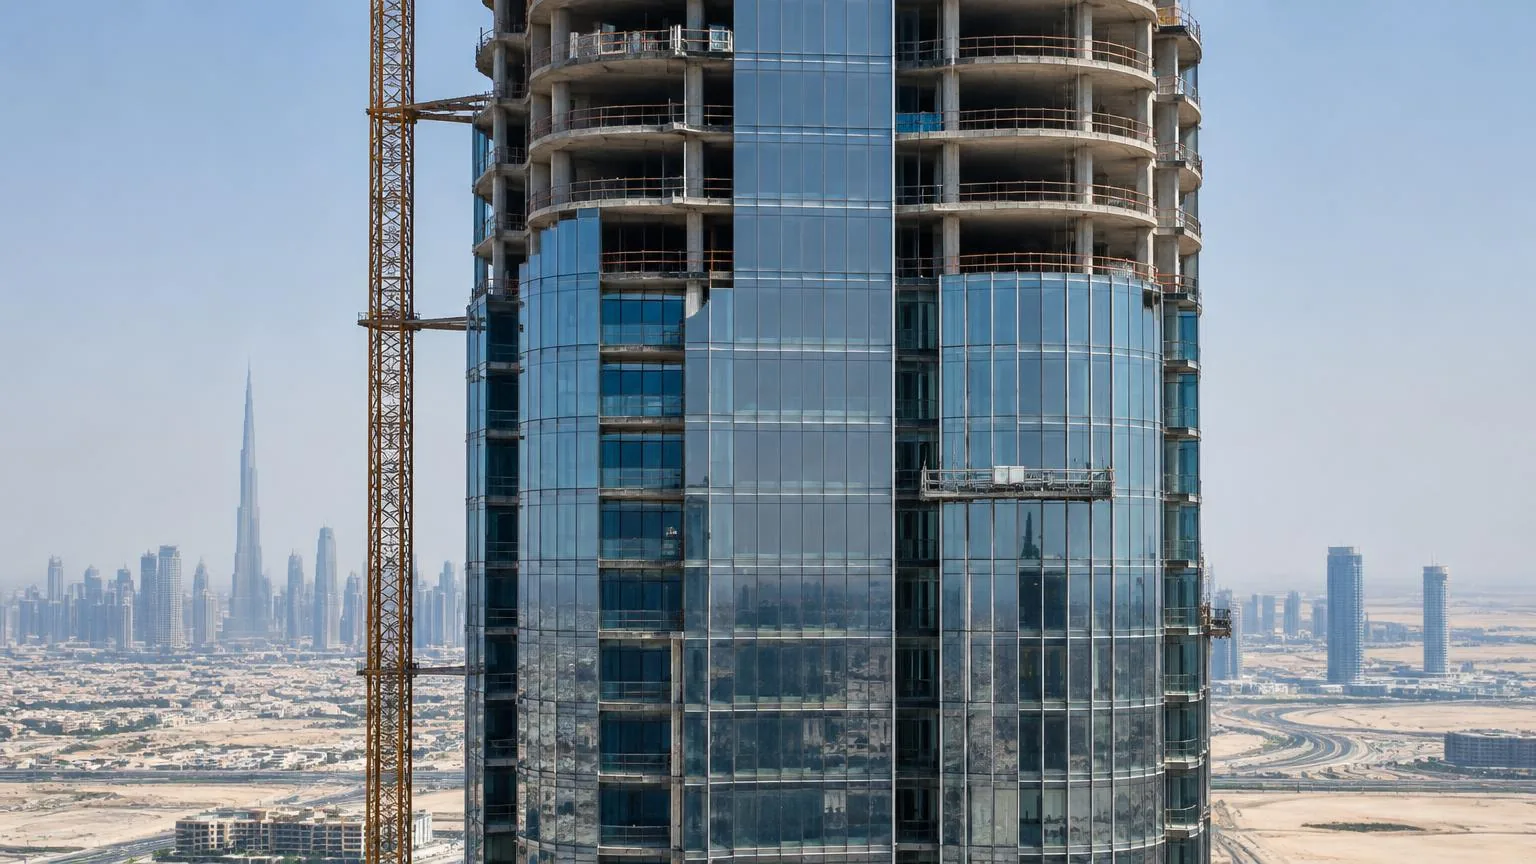
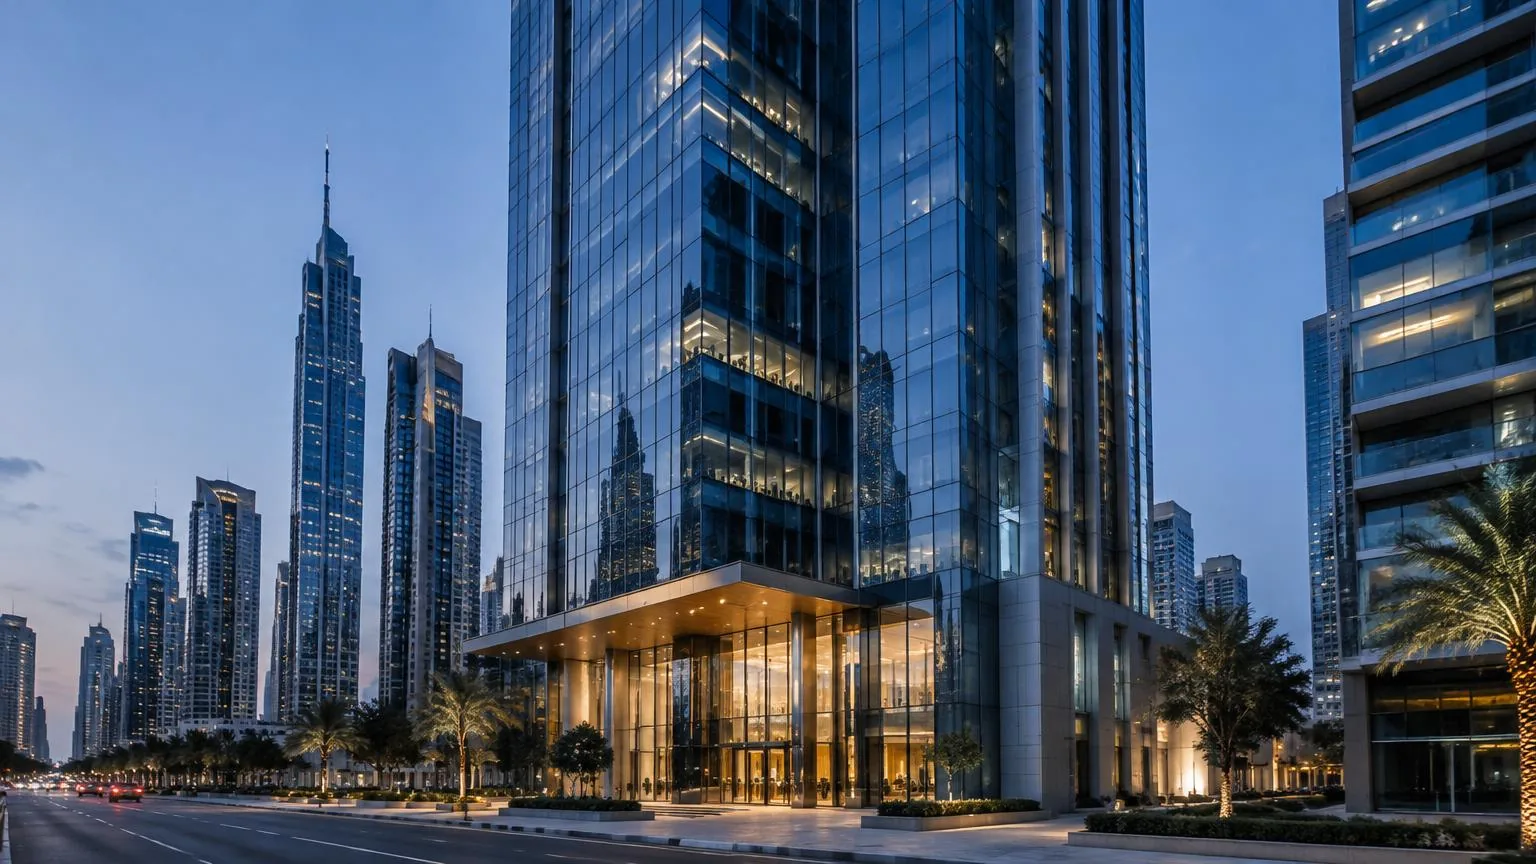
In Dubai, the façade of a high-rise building is not simply an exterior finish. It is a coordinated building-envelope system that affects appearance, structural performance, thermal comfort, energy consumption, weather resistance, fire performance, maintenance and the overall project programme. A handsome elevation is only the starting point: the external building skin must also be buildable, testable and serviceable at height.
A major tower’s façade package can reach millions of AED because thousands of square metres combine specialist glass, aluminium systems, supports and engineered interfaces. Façade area, glass specification, curtain wall system, wind-load requirements, thermal targets and fire requirements all influence the scope. Fabrication, testing, logistics, installation height, difficult access, programme pressure, design complexity, project location and interfaces with adjoining trades then change the delivered cost. There is no universal price.
This guide explains how developers, main contractors, architects, façade consultants, engineers, quantity surveyors and procurement teams can define a credible package before tender. Glasser UAE approaches architectural glazing as coordinated technical execution against approved designs and consultant requirements. This is a planning guide—not a claim that Glasser has completed a million-AED high-rise project, and not a substitute for project-specific engineering or authority approval.
Why are high-rise façade projects in Dubai different?
Why is façade planning important in Dubai?
Early planning connects architectural intent with engineering, procurement and safe installation. Dubai façades face intense sun, temperature changes, wind at height, dust and sometimes coastal salt exposure. Resolving glass, framing, movement, fire interfaces and access before tender helps avoid incompatible materials, incomplete prices and expensive redesign during fabrication or installation.
Business Bay commercial towers, DIFC offices and Downtown Dubai mixed-use developments may demand different acoustic, appearance and occupancy requirements. Dubai Marina, JLT and Palm Jumeirah sites require careful exposure assessment; coastal humidity and salt can influence finishes and fixings. Sheikh Zayed Road projects may have constrained deliveries. Select systems early: an appearance-only specification can conceal missing supports, access allowances and movement joints.
What is a high-rise building façade?
What is a building envelope?
The building envelope separates indoor conditions from the outside environment. It includes external walls, glazing, roofs and their interfaces. The façade is its visible external wall expression, including glazed and opaque areas. Performance depends on the assembled system and continuity at joints, not merely on the properties of individual glass or aluminium products.
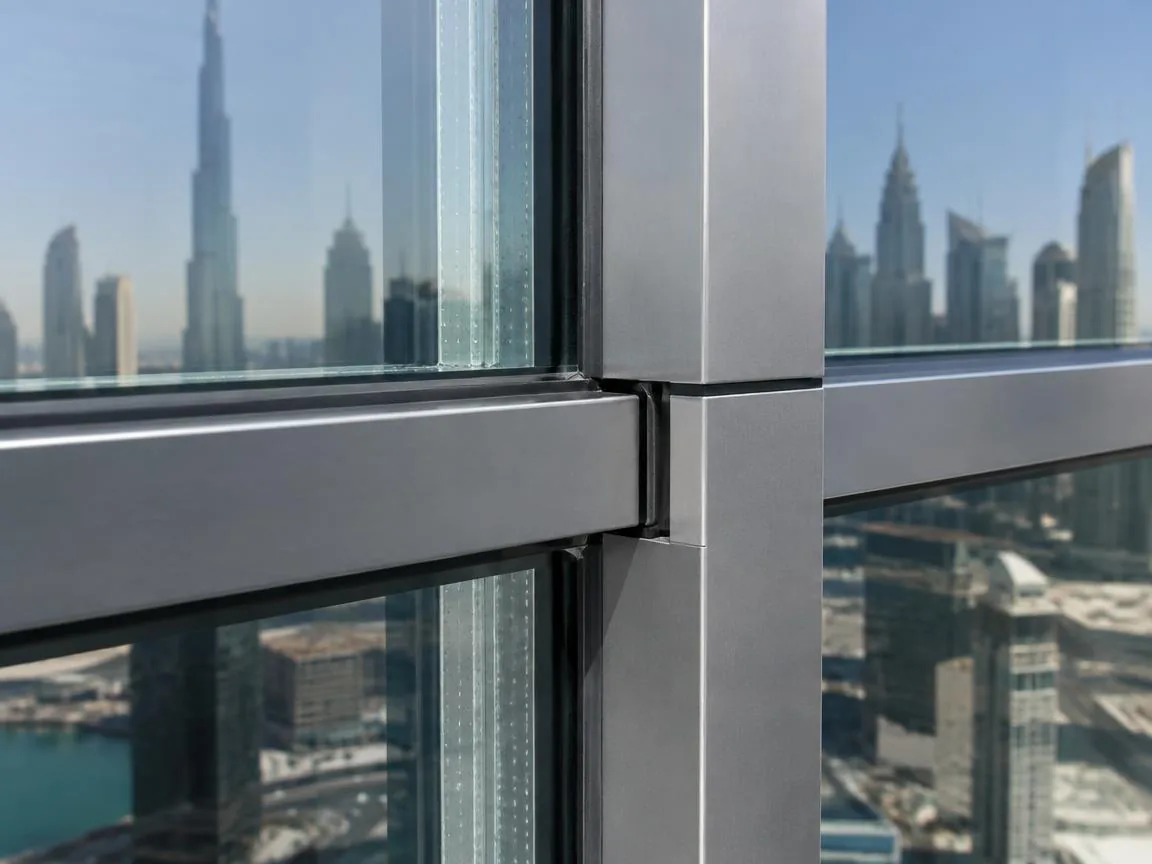
A curtain wall is a non-loadbearing external wall that transfers its own weight and environmental loads to the structure; it does not support the building’s floors. Anchors connect mullions and transoms to the structure. Thermal breaks reduce frame conduction; gaskets, silicone and sealants manage joints. Spandrels conceal floor zones, while insulation, flashings, drainage paths and movement joints complete the weather barrier.
- Structure → Anchors → Aluminium framing → Glass / cladding → Seals → Weather barrier → Internal environment
Which façade systems are used in Dubai?
What is a unitized curtain wall?
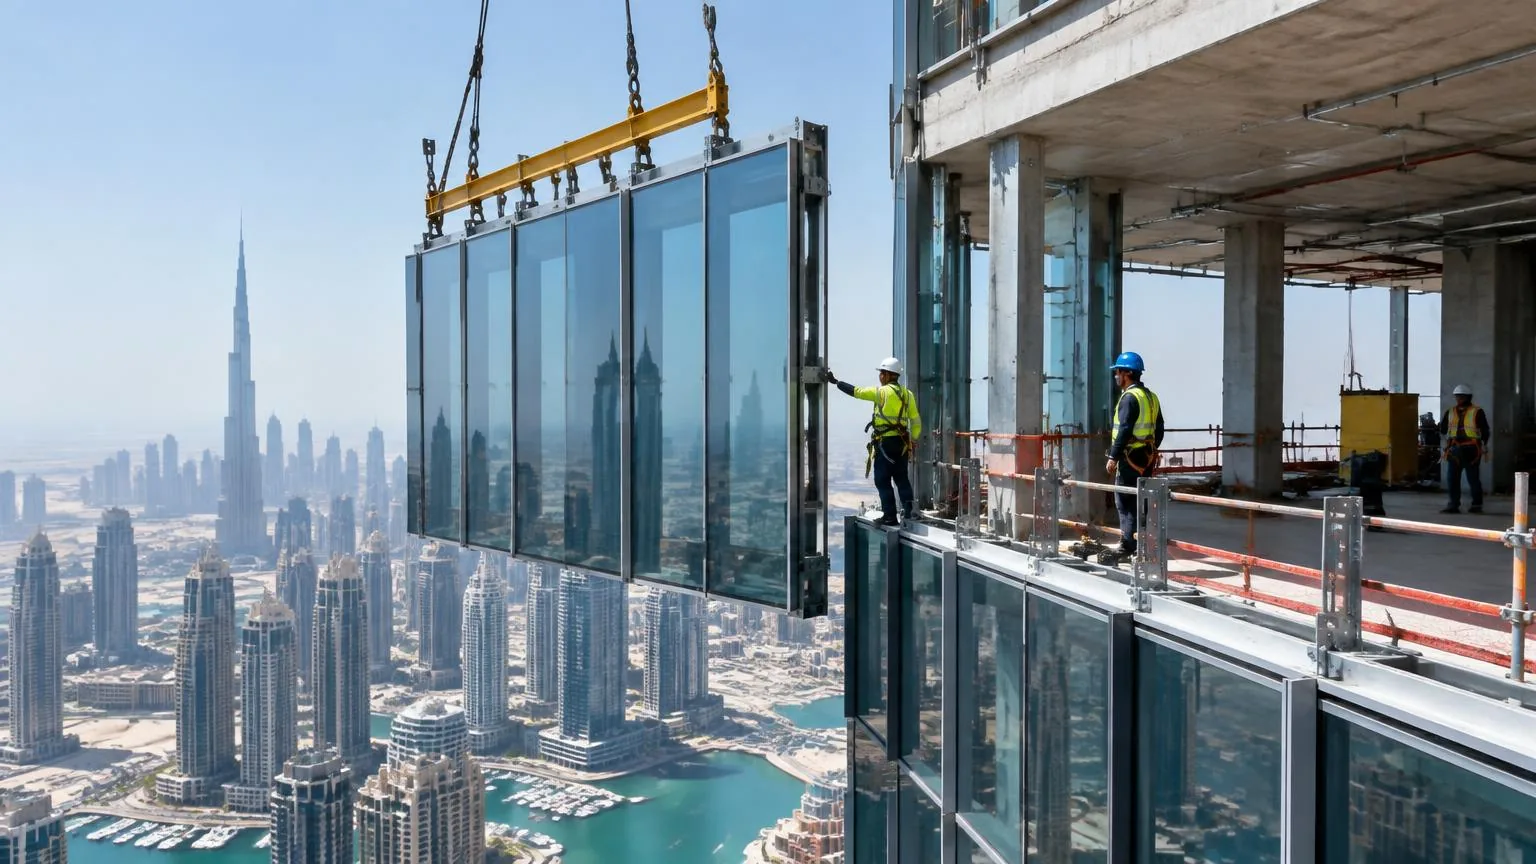
A unitized curtain wall uses large modules fabricated and usually glazed in a factory before delivery. Panels are installed floor by floor and joined through engineered interlocking interfaces. This reduces site glazing and supports repeatable quality control, but requires coordinated panelization, slab surveys, anchors, hoisting, transport and movement allowances before production starts.
Select by height, repetition, geometry and performance—not a system name alone. The same tower can combine several systems at its podium, entrance and upper floors. Glass façade Dubai applications should be coordinated with the complete building-envelope design.
| System | Best for | Main advantage | Main consideration |
|---|---|---|---|
| Unitized curtain wall | Repetitive towers | Factory-made glazed modules | Hoisting and tolerances |
| Stick curtain wall | Accessible, varied elevations | Flexible site assembly | Site glazing and weather |
| Semi-unitized | Mixed fabrication strategies | Prefabricated elements | Define assembly boundaries |
| Structural glazing | Flush glass appearance | Reduced visible caps | Bond design and quality |
| Spider / point-fixed | Feature entrances | Transparent support expression | Local glass stresses |
| Aluminium / composite cladding | Opaque wall zones | Lightweight envelope options | Fire-system evidence |
| Metal panel façades | Architectural wall surfaces | Form and finish flexibility | Subframe and movement |
| Glass fins / feature glazing | Double-height spaces | Visual transparency | Engineered supports |
| Skylights | Podiums and roof openings | Daylight admission | Overhead safety and drainage |
| Louvres / solar-control elements | Plant zones and shading | Ventilation or solar moderation | Loads and maintenance |
Unitized curtain wall vs stick curtain wall: which fits?
Unitized systems can suit tall, repetitive elevations where factory throughput and floor-by-floor enclosure support the programme. They need sufficient design freeze, storage, lifting availability and tolerance control. Stick systems can suit irregular geometry or accessible elevations. Neither is universally better: compare the actual installation sequence, not just material prices.
| Criterion | Unitized | Stick |
|---|---|---|
| Fabrication / panelization | Factory modules | Profiles and separate infill |
| Installation / site labour | Hoisted modules; less site glazing | Frames and glass assembled on site |
| Programme / weather | Earlier factory production; lifting windows | Greater site dependency |
| Quality control | Repeatable factory checks plus joint checks | Field assembly inspections |
| Movement | Engineered module interfaces | Engineered frame and glass joints |
| Logistics | Module racks, transport and crane strategy | Component storage and access |
| Scale / application | Repetitive tower envelopes | Varied or accessible elevations |
What glass is best for a Dubai high-rise?
Glass selection combines solar heat gain, U-value, visible light transmission, acoustics, safety, orientation, geometry, wind loading and support conditions. Clear, tinted and reflective products affect appearance and daylight differently. Low-E and solar-control coatings can modify heat transfer; double-glazed insulating glass units (IGUs) combine panes, spacers and edge seals. Triple glazing needs a specific performance justification.
Laminated glass provides interlayer-based retention; tempered and heat-strengthened glass have different strength and breakage characteristics. Heat soaking is a specified risk-reduction treatment for certain spontaneous breakage mechanisms, not a guarantee. Acoustic glass and low-iron glass address distinct objectives. Agree the complete build-up, coating surface, compatibility and acceptance criteria rather than ordering glass by thickness alone.
How should aluminium façades and cladding be specified?
What is aluminium cladding?
Aluminium cladding is an external covering made from solid aluminium panels or specified composite products, attached to a supporting system. It can form ventilated rainscreens or other engineered assemblies. Panel skins, cores, insulation, cavities, fixings and fire barriers must be assessed together; a finish or material label does not establish compliance for the complete wall.
Curtain wall profiles, cassette panels and subframes require coordinated joints and thermal movement. Powder coating and anodizing have different appearance, durability and maintenance implications. For ACP, confirm the exact core, classification and tested assembly: an A2 description is not blanket project approval. Resolve rainscreen drainage and waterproofing interfaces before procurement. Aluminium works Dubai should be specified alongside glass and supports.
How much does a high-rise glass façade cost in Dubai?
There is no universal AED-per-square-metre price for a high-rise façade. Cost depends on project-specific engineering and specification. The arithmetic below uses deliberately selected assumptions—not quotations or guaranteed market rates. Actual tender values can be substantially different. Define measured area, inclusions, exclusions and tax treatment before comparing totals.
Price design and façade engineering; glass; aluminium profiles; thermal breaks; gaskets; silicone and sealants; steel supports; anchors; cladding; hardware; factory fabrication; testing; transport; hoisting; BMU/access coordination; MEWP/cradle access; labour; site supervision; protection; commissioning; snagging; maintenance/warranty obligations; and risk contingency.
Planning example — not a quotation.
3,000 m² × AED 900/m²
AED 2.7 million
Planning example — not a quotation.
5,000 m² × AED 1,200/m²
AED 6 million
Planning example — not a quotation.
5,000 m² × AED 2,000/m²
AED 10 million
| Cost driver | Why it can increase cost |
|---|---|
| Large panels / curved glass | Special processing, lifting and supports |
| Complex geometry / feature glazing | Unique panels and difficult junctions |
| Double / triple glazing | Extra materials, weight and handling |
| Low-E / solar-control coatings | Specified processing and sourcing |
| High wind loads / thermal targets | Engineered glass and stronger frames |
| Fire requirements | Tested assemblies and interface detailing |
| Unitized systems / custom extrusions | Tooling, factory setup and module logistics |
| Special finishes / structural steel | Additional fabrication and verification |
| Difficult access / night work | Restricted working windows and equipment |
| Tight programme | Acceleration, transport and resource pressure |
What does a million-AED façade planning scenario look like?
Planning example — not a quotation. Consider a fictional 40-storey mixed-use Dubai tower with an illustrative 6,000 m² façade package and a deliberately assumed AED 6 million–AED 12 million budget. This is not a real Glasser project, a feasibility valuation or a market benchmark.
Potential scope includes unitized curtain wall, double-glazed solar-control glass, aluminium cladding, feature glazing, entrance structural glazing, louvres, flashings and waterproofing interfaces. The number changes with panel sizes, support steel, coating choices, testing, fire interfaces and lifting strategy. Simpler repetition can reduce unique fabrication; bespoke corners and curved glazing can add complexity. Reconcile the allowance against measured quantities and supplier tenders.

How do you plan a high-rise façade project?
Use twelve coordinated stages, with inspection hold points agreed before production. The sequence may overlap, but unresolved design changes should not be passed into fabrication.
- Project brief: define occupancy, scope, budget and programme.
- Architectural review: examine elevations, interfaces and access.
- Façade concept: establish panelization and appearance.
- Performance requirements: agree measurable structural, thermal, fire and weather criteria.
- Structural coordination: resolve loads, anchors and tolerances.
- System selection: compare buildability and whole-package cost.
- Shop drawings: detail joints, drainage and installation.
- Material approval: confirm submittals, samples and compatibility.
- Factory fabrication: inspect dimensions and assembly.
- Site installation: follow surveyed setting-out and approved lifting sequence.
- Inspection and testing: record acceptance and rectify defects.
- Handover: provide as-builts, maintenance instructions and agreed warranties.
How are high-rise façades engineered?
Façade engineering checks wind pressure and suction, dead loads, slab deflection, inter-storey movement, thermal expansion and building sway. Anchor design, mullion sizing, glass thickness and support conditions must work together. Allowances for live-load-related structural movement should be confirmed rather than guessed from architectural drawings.
Coordinate the responsible structural engineers and façade consultants using project-specific criteria and the Dubai Building Code. Surveyed slab edges, permitted anchor zones and tolerances must match the installation details. This article provides no engineering calculations or structural sign-off.
What makes a façade suitable for Dubai’s heat?
What makes a façade suitable for Dubai?
Suitability means achieving the project’s thermal, structural, weather, fire, acoustic and durability requirements as an assembly. Solar-control glazing, thermally broken frames, drainage, movement joints and maintainable interfaces all contribute. Orientation and site exposure matter. A coastal tower and a sheltered podium can require different details even when their exterior glass looks similar.
U-value describes heat transfer; SHGC describes admitted solar heat. Low-E, solar control, IGUs and thermal breaks influence different parts of the solution. West-facing exposure can affect cooling loads and comfort. Façade performance is not just about choosing thicker glass. Check the applicable Al Sa’fat – Dubai Green Building System targets with the project’s energy consultant.
What fire-safety evidence does a façade package need?
Assess external walls, cladding, insulation and interfaces as one system. Fire-rated materials, tested assemblies, cavity barriers, floor-edge fire stopping and spandrel interfaces require coordinated details and traceable product documentation. Substituting a panel, insulation or fixing can affect the relevance of submitted evidence.
Consult the UAE Fire & Life Safety Code of Practice and confirm the latest applicable Dubai approval and inspection requirements with the responsible consultants and authorities. Generic certificates do not prove project compliance. Agree approval responsibilities before orders are placed.
How is high-rise façade installation at height planned?
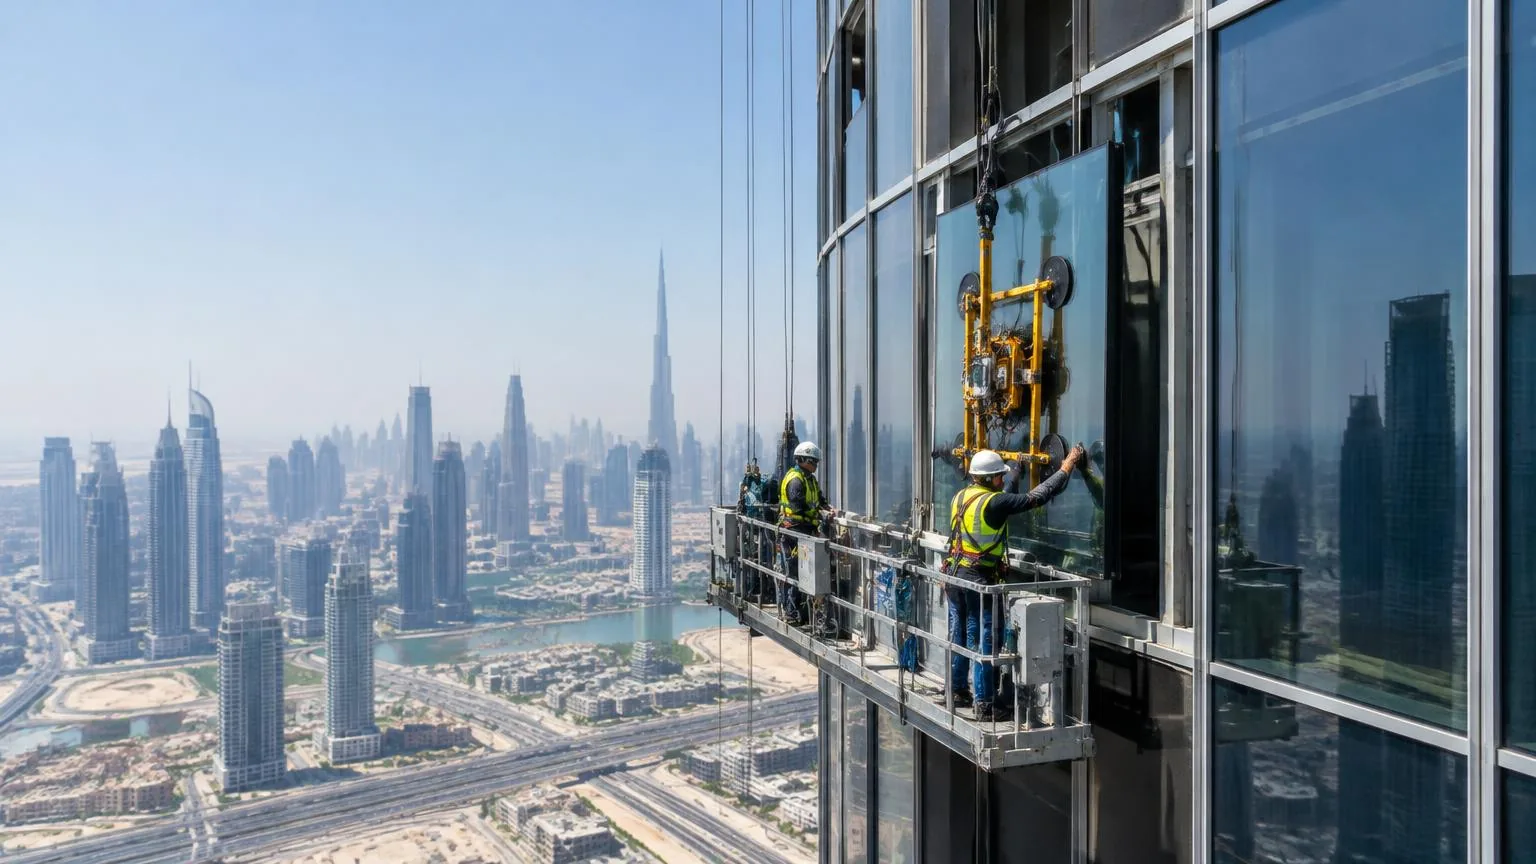
Plan logistics before fabrication: module dimensions must fit racks, routes, hoists and lifting capacities. Coordinate floor-by-floor sequencing with cranes, hoists, suspended access, glass suction equipment, MEWPs and the building maintenance unit (BMU). Temporary construction access and permanent maintenance access are not automatically interchangeable.
Approved lifting plans, exclusion zones, worker protection, wind restrictions and weather limits govern installation. Limited site storage, night deliveries and shared crane time can become programme constraints. Define protection and replacement access before closing the façade. A fast factory cannot overcome unavailable lifting windows.
What should the façade quality-control checklist include?
Set acceptance criteria and inspection hold points before fabrication. Retain traceability from approved material submittals to installed units. High-rise defects become expensive after access equipment is removed: investigate drainage and seal continuity while they remain accessible, not only after internal finishes reveal leaks.
- Approved shop drawings and dimensional surveys
- Material inspection and glass certificates
- Aluminium finish verification and frame alignment
- Anchor installation verification
- Sealant preparation, compatibility and inspection
- Gasket seating, drainage and weep paths
- Water testing and air infiltration testing where specified
- Glass damage checks, protection and final snagging
How do you select a high-rise façade contractor in Dubai?
Check licence and approved activity, relevant experience, fabrication capacity, engineering resources, proposed systems and material certifications. Review manpower, equipment, QA/QC, HSE procedures, programme capability and consultant coordination. Commercial evaluation should include warranty wording, after-sales support, subcontracting strategy and financial capacity for the proposed package.
Ask who owns design responsibilities, testing, interface closure and replacement access. A glass façade specialist in Dubai or curtain wall contractor UAE should demonstrate package-specific capability—not simply list products. Compare documented scope and delivery resources without assuming every contractor can undertake every tower system.
What should developers send for a façade quotation?
Better tender information produces more comparable quotations. Issue a controlled revision set, a scope boundary schedule and a clarification deadline. Separate provisional allowances from fixed quantities so missing information does not masquerade as a cheaper offer.
- Architectural elevations, floor plans, sections and façade drawings
- Building height, measured façade area and project location
- Glass and aluminium schedules, finishes and performance specifications
- Wind-load, fire, thermal and acoustic criteria
- Access restrictions, installation requirements and programme
- Testing, consultant and authority requirements
- Interfaces, exclusions, maintenance responsibilities and pricing basis
Which mistakes increase façade costs?
Late material choices, unreviewed architectural details, ignored access and glass changes after fabrication drive rework. Poor surveys, missing movement allowances and unassigned waterproofing interfaces produce installation problems. No representative factory mock-up, incomplete tender scope and unrealistic programmes can hide risk until procurement.
Ignoring maintenance access or treating the façade purely as decoration transfers cost into the building’s operating life. Review curved glass Dubai details early where bespoke geometry affects tolerances, processing and replacement. Value engineering should preserve agreed performance, not quietly remove drainage, testing or fire interfaces.
How should Dubai façade design balance performance and appearance?
Minimal sightlines, large glass panels, curved façades, feature entrances, double-height glazing, architectural fins and aluminium screens all have consequences for supports, movement, cleaning and replacement. Balance visual design with thermal and structural performance, fire safety, water tightness, maintainability, budget and programme.
Jumeirah hospitality projects, Dubai Hills developments and Al Quoz commercial buildings can have different exposure and access conditions; Abu Dhabi and Sharjah projects also require local coordination. These locations are context, not claimed Glasser projects. Explore architectural glazing against the actual building brief.
Why involve a façade specialist before tender?
Design-assist façade coordination brings panelization, glass selection, system options, access and fabrication constraints into design decisions. Early specialist input helps establish value-engineering alternatives, programme assumptions and constructability risks before drawings are frozen. It does not replace the consultant’s design responsibility.
Use a decision register for unresolved interfaces and proposed substitutions. Read the broader glass and aluminium works guide alongside the commercial glass and aluminium project for related scope context; neither substitutes for evidence of tower-specific delivery capacity.
Plan your Dubai façade project with Glasser UAE
Glasser Technical Works LLC provides glass and aluminium solutions across Dubai/UAE, including glass façades, curtain wall applications, aluminium façades and cladding, structural glazing, partitions, balustrades, doors, windows, feature glazing and bespoke architectural glass. Package scope, specialist resources and responsibilities should be confirmed during review.
Glasser is a technical execution partner working from approved designs, project specifications and consultant requirements. Structural engineering sign-off is not implied. Planning a commercial tower, hotel, residential high-rise or major façade package? Send drawings, approximate façade area and location for a project discussion and quotation: +971 56 840 0838 or sales@glasseruae.com.
Frequently asked questions
How much does a high-rise glass facade cost in Dubai?
There is no universal rate. Area, system, glass build-up, supports, performance criteria, testing and installation access determine the package. The calculations in this guide are planning examples, not quotations or guaranteed market prices. Obtain a measured, project-specific tender with clear inclusions, exclusions and assumptions before setting a procurement budget.
How much does a unitized curtain wall cost?
Cost depends on module repetition, tooling, glass specification, framing, movement joints, factory production and hoisting. Unitized modules can reduce site assembly but require early design coordination and dedicated logistics. Compare complete installed scope with alternative systems rather than assuming a factory-made panel is automatically cheaper or more expensive.
What is a unitized curtain wall?
It is a curtain wall assembled from factory-made modules, generally glazed before delivery and installed floor by floor. Engineered joints connect panels and accommodate specified movement. Benefits depend on repetition and coordinated production, while surveys, slab-edge anchors, transport racks and lifting access must be resolved before manufacturing begins.
What is the difference between unitized and stick curtain wall?
Unitized curtain walls arrive as larger prefabricated modules; stick systems assemble framing and infill mainly on site. Their differences affect labour, inspection, weather exposure, programme and logistics. Both need engineered supports, movement and weather detailing. Select against building geometry, access and performance rather than treating one as universally superior.
What glass is best for Dubai high-rise buildings?
The appropriate glass satisfies the building’s solar, thermal, acoustic, structural and safety requirements. Low-E solar-control IGUs may be considered, but orientation, appearance, glass retention and support conditions determine the final build-up. Consultants should verify the complete specification; thicker glass or a particular coating alone does not establish suitability.
Is aluminium cladding suitable for high-rise buildings?
It can be, when the complete assembly meets project-specific requirements. Solid and composite panels have different characteristics. Confirm panel classification, insulation, cavity barriers, supports, movement joints, durability and relevant test evidence. A fire-related label on one product is not equivalent to approval of the installed external wall system.
How long does high-rise façade installation take?
There is no fixed duration. Design approvals, fabrication capacity, panel repetition, crane availability, floor release, wind restrictions and testing affect the programme. Evaluate production and installation together, including storage and lifting windows. A contractor should provide a resource-based sequence and identify approval dependencies rather than promise a universal completion time.
What affects the cost of a curtain wall?
Glass build-up, framing, structural loads, finish, quantity, geometry, interface scope and access influence cost. Testing, specialist supports, fabrication, transport and programme pressure also matter. Compare tenders using consistent measured quantities and specifications, and identify provisional sums. Excluding essential interfaces can make a low initial price misleading.
What is structural glazing?
Structural glazing uses an engineered bonding system, commonly structural silicone, to transfer specified glass loads to supporting frames while reducing visible external caps. It requires designed joints, compatible materials, controlled preparation and quality checks. It is not simply ordinary glazing sealed around the edges, and project-specific engineering remains necessary.
Does Dubai require façade approval?
Façade design and installation form part of the project’s applicable building and fire-safety approval processes. The submission route, product evidence, inspections and responsibilities depend on the authority and building. Verify current Dubai Building Code, Dubai Municipality and Civil Defence requirements with the responsible consultants before procurement; this guide is not an approval checklist.
How do Dubai façades handle extreme heat?
Designers coordinate solar-control glazing, low-E coatings, insulating glass, thermally broken frames, shading and movement joints. Whole-assembly U-value and solar heat gain must match project targets. Orientation influences cooling loads and comfort, while seals, finishes and drainage need appropriate durability. Thicker glass alone is not an adequate thermal strategy.
What documents are required for a façade quotation?
Provide elevations, plans, sections, façade area, height, schedules, performance criteria, finishes, location, access restrictions and programme. Include testing, fire interfaces, consultant and authority requirements, plus defined scope boundaries. A controlled tender revision helps contractors price comparable packages and identify missing information instead of relying on incompatible assumptions.
How is a façade measured?
Measure from coordinated elevations and schedules using the agreed tender measurement rules. State whether quantities use gross elevation area, net glazing or separate system areas. Identify opaque panels, openings, returns and features consistently. The quantity surveyor and tender documents should define deductions and units so bidders do not price different quantities.
How can developers reduce façade costs?
Freeze performance requirements early, improve repetition, coordinate surveys and interfaces, and assess access before fabrication. Compare alternative glass and system proposals against the same targets. Value engineering can simplify details without compromising safety or durability. Removing testing, movement allowances or maintenance access may lower initial price while increasing later risk.
Can Glasser UAE handle complete glass and aluminium packages?
Glasser UAE discusses coordinated glass and aluminium scopes across façade and architectural applications. Confirm the specific system, quantity, programme, specialist resources and design responsibilities during project review. Approved drawings and consultant requirements govern execution. Contact the team with your tender information; this guide does not claim completed million-AED tower projects or independent structural sign-off.
Related Glasser articles
Glasser UAE / Project consultation
Planning a High-Rise Façade Project in Dubai?
Share your drawings, approximate façade area, building type and project location with Glasser UAE. Our team can review the scope and discuss the appropriate glass, aluminium and façade system requirements for your project.