
Guide

High-Value Glass Partition Projects Built for Modern UAE Businesses

From executive offices and corporate headquarters to hotels, healthcare facilities, retail environments, showrooms and large commercial interiors, glass is increasingly central to how premium UAE spaces are planned. But a large glass partition project in Dubai is not simply a supply order multiplied across a bigger floor area. It is a coordinated construction package involving design review, accurate measurement, material selection, structural interfaces, fabrication, logistics, installation and controlled handover. Glasser Technical Works LLC brings these activities together for clients seeking a capable Dubai-based glass and aluminium contractor. This guide explains what moves a commercial package into the AED 300,000+ category, how a representative scope is structured, and what project teams should expect from specification through completion. No client, contract value or completed project is attributed here; the profile is intentionally representative of projects in this category.

GT

Glasser Technical Works Team

UAE glass & aluminium specialists since 2019 · Updated 5 October 2026 · 11 min read
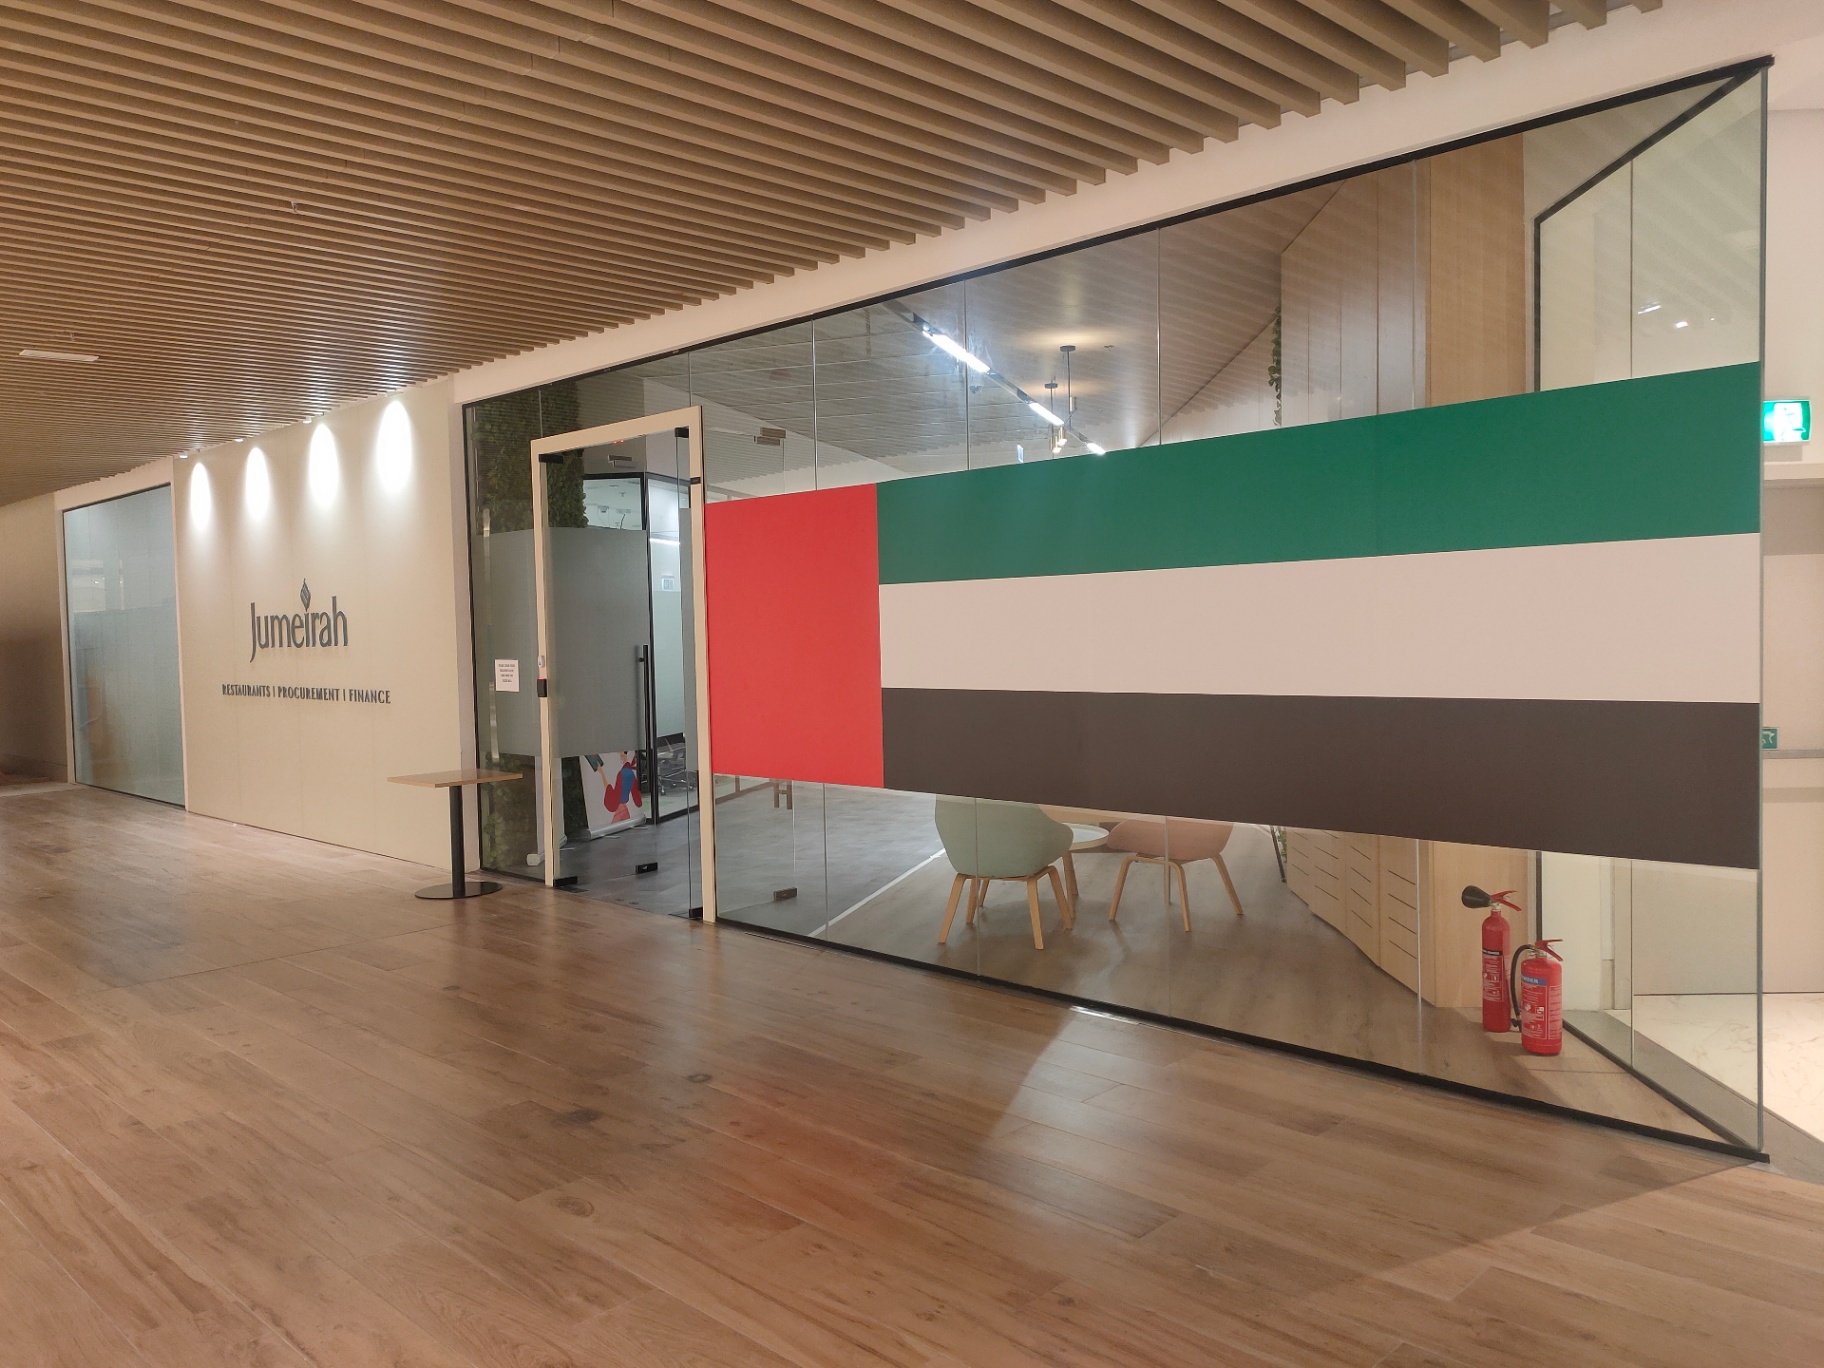
Premium floor-to-ceiling glass partitions and black aluminium frames in a Dubai office

Quick answer

Commercial glass partition projects in Dubai can reach AED 300,000 or more when they combine substantial glazed areas, double-glazed or acoustic systems, executive offices, meeting rooms, premium glass doors, custom aluminium framing and complex site coordination. The figure describes project capability, not a standard price. Reliable budgeting requires measured quantities, an agreed specification, coordinated drawings and a project-specific programme.

When Glass Becomes a Major Part of the Project

On a small fit-out, glass may be limited to one meeting room or a reception screen. On a major commercial interior, it becomes a building system that defines circulation, daylight, privacy, acoustics and the visual language of the workplace. The package may extend across multiple floors and include full-height office fronts, executive suites, boardrooms, conference rooms, collaboration zones, entrance doors, fire-rated interfaces, decorative films and purpose-made aluminium details. At this scale, the glass contractor must operate as a coordinated project partner rather than a late-stage installer.

Projects in this category can represent investments of approximately AED 300,000 or more, depending on scope and specifications. Total glass area is only the first variable. Laminated or tempered safety glass, double-glazed units, enhanced acoustic ratings, slimline framing, premium door hardware, access control interfaces and bespoke architectural details all affect the commercial value. So do site conditions: restricted loading hours in a Dubai tower, long material routes, occupied-floor working, night shifts, phased handovers and accelerated programmes each change how labour, protection and logistics must be planned.

A credible budget therefore begins with drawings and a survey, not a headline rate per square metre. Two offices with identical floor areas can carry very different glass costs if one uses standard single glazing and the other requires double-glazed acoustic rooms, full-height doors, manifestation, privacy film and high-specification ironmongery. Our office glass partition cost Dubai guide explains the main unit-rate variables, while this article focuses on the management disciplines required when the full package becomes a material part of the construction contract.

Representative Project Profile: AED 300,000+ Commercial Glass Scope

The following is a representative project profile, not a claim about a named completed contract. Project type: a large commercial office in Dubai, UAE. Typical scope: glass partition and architectural glass works. Capability range: AED 300,000+. The package could include premium full-height partitions, meeting-room enclosures, executive office fronts, glass doors, aluminium framing, acoustic and privacy requirements, precision installation and coordination with the main contractor, ceiling specialist, flooring contractor, MEP team and access-control supplier.

A representative floor might combine transparent perimeter offices to preserve daylight, double-glazed boardrooms for confidential discussion, framed glazed corridors for visual rhythm, and frameless feature rooms at reception. Door schedules may include hinged glass leaves, framed acoustic doors and automated access-control hardware. Privacy can be created with gradient film, switchable glass or carefully placed manifestation while maintaining the openness that makes glass attractive to commercial designers.

The correct specification follows the room use. A general meeting room may need good speech reduction without complete confidentiality; an HR room, legal office or boardroom may need a tested acoustic target and a door set designed to match. A high-traffic corridor needs robust hardware and safe opening clearances. Reception glazing is judged at close range and demands exact alignment. Treating all these elements as one generic partition type creates either unnecessary cost or avoidable performance gaps.

Why High-Value Glass Projects Are Different

1. Engineering and planning. Every partition line must relate correctly to slab, suspended ceiling, raised floor, wall build-up and service routes. Deflection heads may be needed where the soffit can move. Floor channels require a stable substrate and must not conflict with underfloor services. Door openings need local reinforcement, accurate datum control and approved swing clearances. These decisions belong in coordinated shop drawings before glass is processed.

2. Premium materials. Glass thickness, heat treatment, lamination, coatings, interlayers and edge finish affect safety, appearance and performance. Aluminium profile depth influences both sightline and acoustic capacity. Hardware must be selected for glass weight, usage frequency, finish compatibility and replacement support. Saving on one visible item can weaken the whole system; specification should balance performance, durability and design rather than simply select the lowest component price.

3. Precision installation. Toughened glass cannot be trimmed after processing, so survey accuracy is fundamental. Installers must control level, plumb, joint width, gasket compression and door alignment across long runs. A few millimetres of accumulated tolerance can become visible at the final bay or prevent a door from closing correctly. Protection, cleaning and disciplined snagging matter equally because premium glass is inspected under strong daylight.

4. Acoustic and privacy performance. Sound travels through doors, ceiling voids, junctions and unsealed gaps, not only through the glass pane. A useful acoustic system combines the correct glass build-up with continuous perimeter seals, suitable doors, drop seals and coordinated above-ceiling treatment. Our detailed acoustic glass partition Dubai guide explains why the weakest interface often determines real room performance.

5. Design coordination. Partitions meet flooring transitions, ceiling trims, lighting, sprinklers, diffusers, blinds, power and access-control devices. An attractive elevation can fail if a mullion clashes with a light fitting or a door closer interferes with the ceiling. Early coordination protects the architect's intent and reduces site rework.

6. Project management. Large packages need submittal registers, material tracking, delivery planning, area releases, inspection points and a clear handover sequence. Glasser UAE plans fabrication and installation around approved areas so processed glass does not arrive before its opening is ready. This turns quality control and scheduling into daily activities rather than end-of-project corrections.

Glass Partition Solutions for Premium Commercial Interiors

Frameless glass partitions create the lightest visual result. Full-height panes, clear joints and restrained top-and-bottom channels suit receptions, collaboration areas and client-facing rooms where openness is the priority. They can include pivot or hinged glass doors and decorative manifestation. For projects seeking this architectural language, our frameless glass partition Dubai service covers survey, glass processing and installation as one coordinated package.

Aluminium-framed glass partitions introduce strong vertical rhythm and practical system flexibility. Slim black, bronze or project-specific powder-coated profiles can align with doors, ceilings and furniture grids. Framed systems are especially useful where designers require repeatable modules, integrated solid doors, demountability or improved seals. The finish must be approved through samples because gloss level, texture and colour consistency remain highly visible across a large elevation.

Double-glazed and acoustic glass partitions are designed for rooms where speech privacy matters. Two glass layers and an air cavity improve sound reduction, while acoustic laminated glass can target speech frequencies more effectively. Boardrooms, executive offices, healthcare consultation rooms and interview rooms often justify this specification. Performance depends on the complete assembly, including doors, head details and penetrations, rather than glass alone.

Office glass walls and meeting-room enclosures preserve borrowed light deep into a floor plate. Executive office partitions may combine clear upper glazing with privacy bands or switchable glass. Conference rooms can incorporate wide door openings, integrated screens and writing surfaces. A coordinated office glass partition Dubai package keeps these varied room types visually consistent while matching each area's operational needs.

Glass doors form part of the partition architecture and should be scheduled early. Options include frameless swing doors, sliding doors, framed acoustic leaves and access-controlled entrance sets. The design team should agree clear opening, handing, closer type, locking, floor spring positions and hardware finish before processing. Separate late procurement of doors is a common source of mismatched finishes and poor acoustic outcomes; our glass door installation Dubai team coordinates doors with the surrounding wall system.

Frosted, printed and decorative glass provide privacy, branding and wayfinding without adding opaque walls. Custom architectural glass may include curved panels, back-painted surfaces, mirrors and feature screens. These elements require longer design and processing lead times than standard clear panes, so mock-ups and sample approvals should be included in the programme. When glass is combined with aluminium fabrication Dubai, both trades should work from the same coordinated dimensions and finish schedule.

Planning a project in the UAE?

Free site survey and fixed-price quote within 24 hours.

Get Free Quote

A Seven-Stage Commercial Project Execution Process

01 — Consultation. The process starts with room functions, design intent, programme, budget framework and the required performance. Instead of immediately selecting a pane thickness, the team identifies where acoustics, privacy, access control, high traffic or premium visual finish will influence the system.

02 — Site survey. Technicians verify openings, levels, soffits, finished-floor build-ups, access routes and interfaces. Survey information is compared with the latest architectural drawings, and any differences are raised before fabrication. On phased fit-outs, each released area may require a final verification.

03 — Design and specification. Shop drawings define panel modules, channels, mullions, doors, hardware, seals, film, interfaces and tolerances. Glass types and aluminium finishes are submitted with technical data and samples. Consultant comments are incorporated into a controlled approval revision.

04 — Quotation. A professional commercial proposal identifies measured quantities, system descriptions, inclusions, exclusions, taxes, programme assumptions and payment stages. This gives the client a transparent comparison and reduces later variation disputes. Any provisional item should be identified rather than hidden inside a lump sum.

05 — Fabrication. Approved dimensions move into glass processing and aluminium fabrication. Panels are cut, edged, drilled and heat treated as specified; profiles are cut, machined and finished; hardware is checked against the approved door schedule. Quality records and delivery labels help each item reach the correct zone.

06 — Installation. Teams establish datums, install channels and frames, set glass safely, seal junctions and commission doors. Work is sequenced around ceiling, flooring and services, with completed areas protected from following trades. Daily checks prevent small alignment issues from repeating across the installation.

07 — Inspection and handover. Final review covers alignment, glass quality, seals, hardware operation, finishes, cleaning and outstanding snags. Documents and care guidance are handed over as required. A structured inspection makes the transition from construction package to usable commercial space clear for every stakeholder.

Why UAE Businesses Choose an Integrated Glass and Aluminium Contractor

A mixed glass and aluminium package has many interfaces. When framing, glass, doors and feature elements are split among unrelated suppliers, responsibility for dimensions and tolerances can become unclear. An integrated glass and aluminium contractor Dubai clients can work with reduces these gaps by coordinating one set of drawings, finishes, survey records and installation priorities.

Glasser Technical Works LLC is a Dubai-based specialist with more than seven years of industry experience and a portfolio stated by the company at 1,200+ projects. The practical value is not the number alone; it is familiarity with UAE site conditions, tower logistics, consultant reviews, accelerated fit-outs and the visual expectations of premium interiors. Capability can extend from office partitions and glass doors to shopfronts, mirrors, railings, shower glass, architectural glass and aluminium cladding, allowing related elements to be reviewed together.

Commercial clients also need disciplined communication. A project manager should know which drawings are approved, what is in fabrication, which areas are ready and what decisions remain outstanding. Site teams need current revisions and clear inspection points. Procurement needs realistic lead times. These controls are less visible than polished glass, but they are what allow a substantial package to be delivered without losing the design intent during construction.

Planning Across Dubai, Sharjah, Ajman and Abu Dhabi

Dubai commercial projects often combine high finish expectations with restricted access and fast programmes. Business Bay, DIFC, Downtown Dubai, JLT and Dubai Marina towers may require loading reservations, service-lift bookings and approved work windows. Al Quoz, Al Qusais and Dubai Investment Park sites can offer easier logistics but may involve larger floor plates, warehouses, showrooms or mixed office-industrial environments. Planning must reflect the actual building rather than rely on a citywide assumption.

Sharjah and Ajman projects frequently include headquarters, healthcare spaces, education facilities, retail and value-conscious commercial interiors. Good specification remains essential: reducing visual complexity can control cost without compromising safety or basic performance. Abu Dhabi projects may add longer logistics, access approvals and consultant-led documentation. Across every Emirate, early survey and clear scope definition are the most effective ways to protect programme and budget.

For clients exploring a large package, the useful first step is a project consultation supported by drawings, approximate areas, room requirements and the intended completion window. Glasser UAE can then identify suitable partition families, likely technical risks and the information required for a measured quotation. This approach produces a defensible project estimate instead of treating AED 300,000 as a promotional price point.

What to Include in a Commercial Glass Tender

A clear tender should state glass type and thickness, safety treatment, acoustic target where applicable, partition height, profile system, approved finishes, panel widths, joint treatment, door types, ironmongery, access control, manifestation, privacy treatment and interface responsibilities. Drawings should show elevations and door references, not only partition lines on a floor plan. If a requirement is performance-based, the expected test standard or acceptance method should be identified.

The scope should also define surveys, shop drawings, samples, mock-ups, protection, access equipment, permits, night working, debris removal, cleaning, inspections and handover documents. These items may appear secondary, yet they directly affect price and programme. Tender comparisons are meaningful only when bidders include the same responsibilities.

Finally, allow time for technical clarification. A responsible glass partition company in Dubai should question unsupported spans, ambiguous door details, missing acoustic interfaces or unrealistic sequencing before accepting the scope. Clarification is not delay; it is part of risk control. The result is a proposal that the client, consultant and contractor can use as a reliable basis for award and delivery.

Planning a Large Commercial Glass Project?

Talk to Glasser UAE about your next glass partition, architectural glass or aluminium project. Share the available drawings, intended room functions, preferred finishes and programme, or arrange a site survey when the space is accessible. The team can review the package and prepare a project-specific proposal based on verified scope rather than an unsupported headline allowance.

Glasser Technical Works LLC serves Dubai and projects across the UAE. Request a project consultation for a representative scope review, measured survey and commercial estimate. Whether the requirement is a premium executive suite, a full office floor or a multi-area commercial interior, the objective remains the same: coordinated design, appropriate materials, precise fabrication and a controlled installation that supports the wider construction programme.

Frequently asked questions

How much does a large glass partition project cost in Dubai?+

The cost depends on measured glass area, specification, acoustic targets, door and hardware schedules, framing, access, programme and interfaces with other trades. A detailed site survey and approved scope are needed before a reliable commercial proposal can be issued.

Can glass partition projects exceed AED 300,000?+

Yes. Projects in this category can represent investments of approximately AED 300,000 or more when they cover large office floors, multiple meeting rooms and executive suites, premium hardware, acoustic systems, custom glass or complex logistics. This is a capability range, not a fixed starting price.

What factors determine the cost of commercial glass partitions?+

The main factors are total area, glass thickness and build-up, single or double glazing, acoustic performance, aluminium profiles, doors, ironmongery, manifestation, custom details, access, approvals, installation sequencing and the required completion programme.

Does Glasser UAE handle large commercial projects?+

Glasser Technical Works LLC is structured to coordinate survey, specification, shop drawings, fabrication, installation, inspection and handover for commercial glass and aluminium packages across the UAE. Final capacity and programme are confirmed after reviewing each project scope.

What types of glass partitions suit corporate offices?+

Common choices include frameless toughened-glass walls, slim aluminium-framed systems, double-glazed acoustic partitions, executive office fronts, meeting-room enclosures and integrated glass-door systems. The right option depends on privacy, acoustics, design and budget.

Can Glasser UAE provide complete glass and aluminium solutions?+

Yes. Packages can combine office partitions, architectural glass, glass doors, aluminium framing, shopfronts, cladding and related custom fabrication, subject to the project drawings and approved specification.

How long does a large commercial glass partition project take?+

Duration varies with design approvals, glass processing, material lead times, site readiness, access and project scale. Glasser UAE develops a project-specific programme after survey and scope review rather than guaranteeing a generic completion date.

Planning a Large Commercial Glass Project?

Discuss your glass partition, architectural glass or aluminium scope with Glasser Technical Works LLC in Dubai.

Request a quote